East Mary Street Renovation
Project Highlights
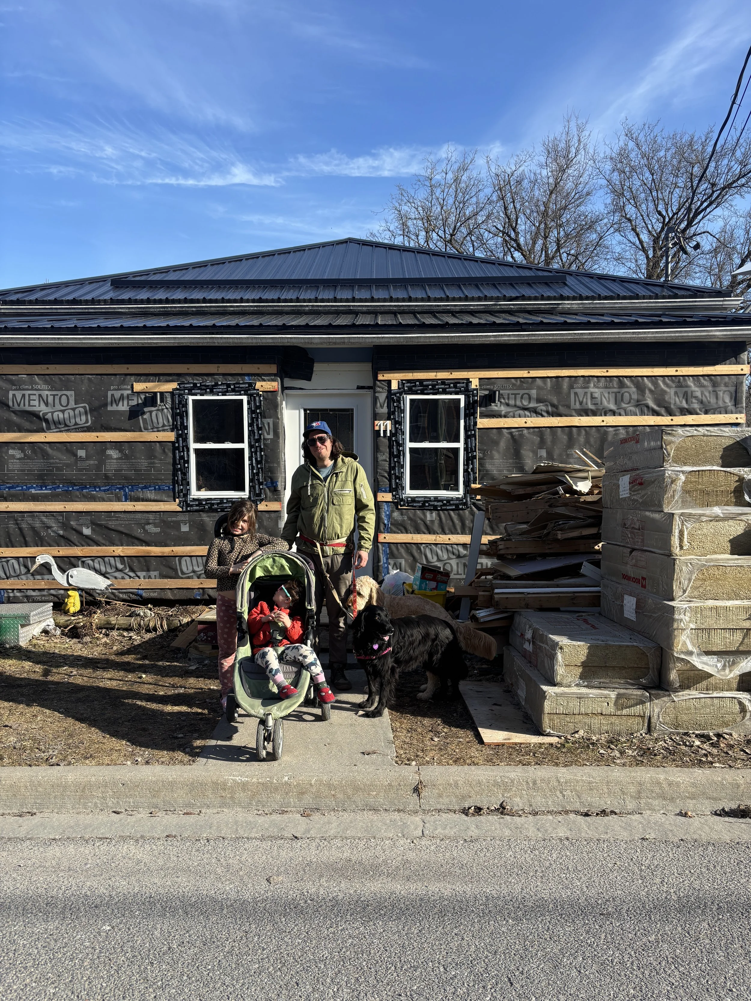
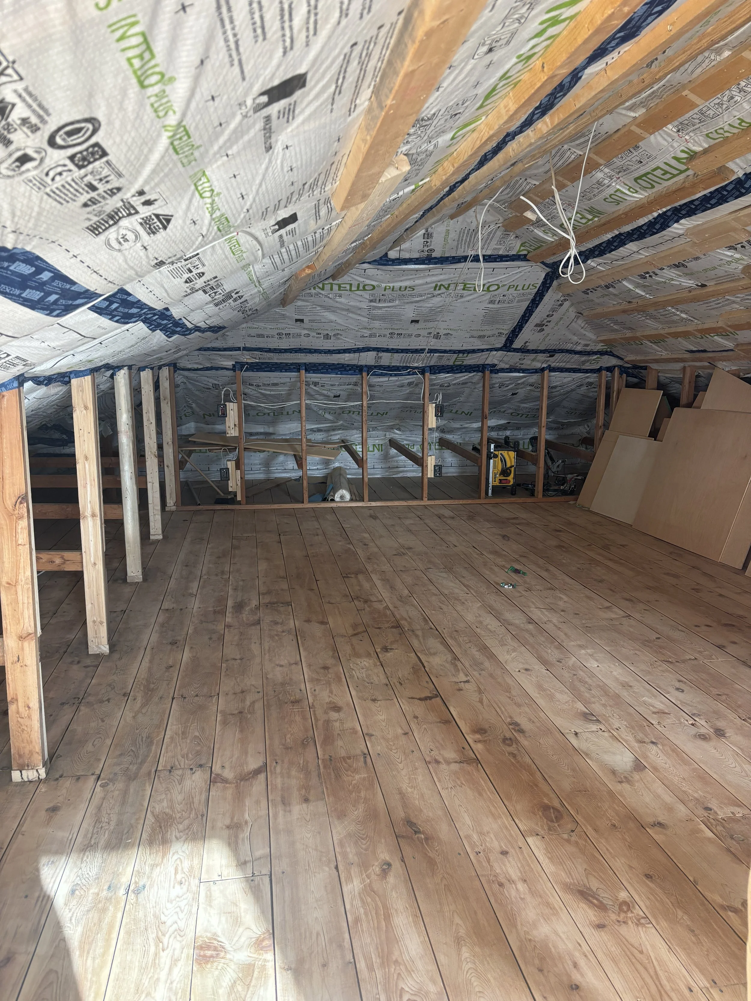
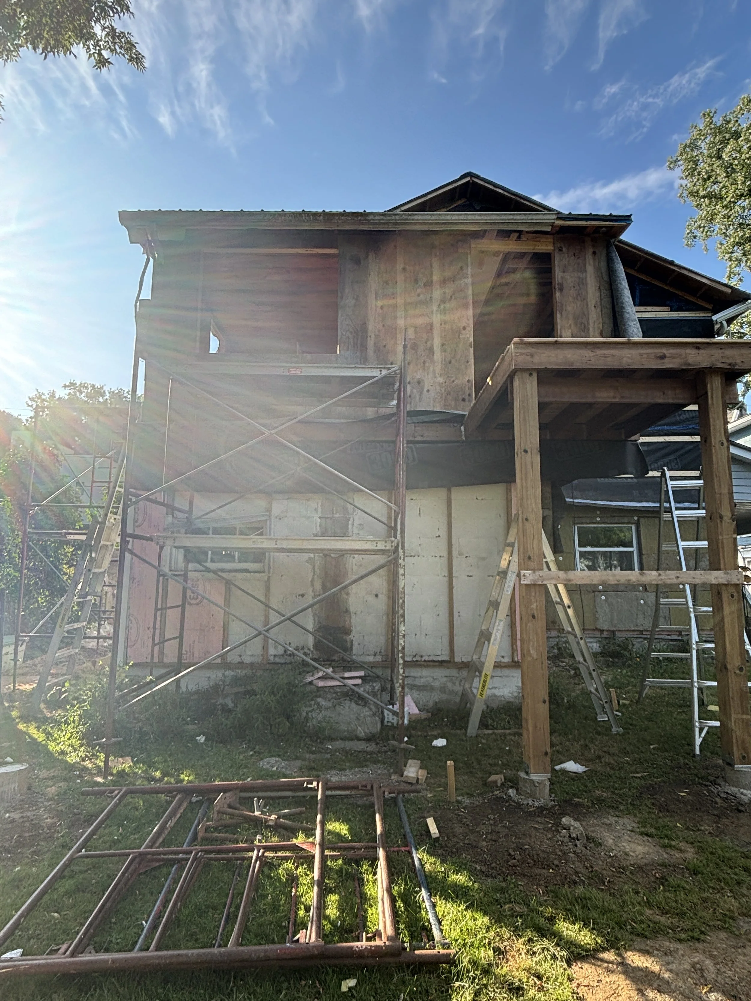
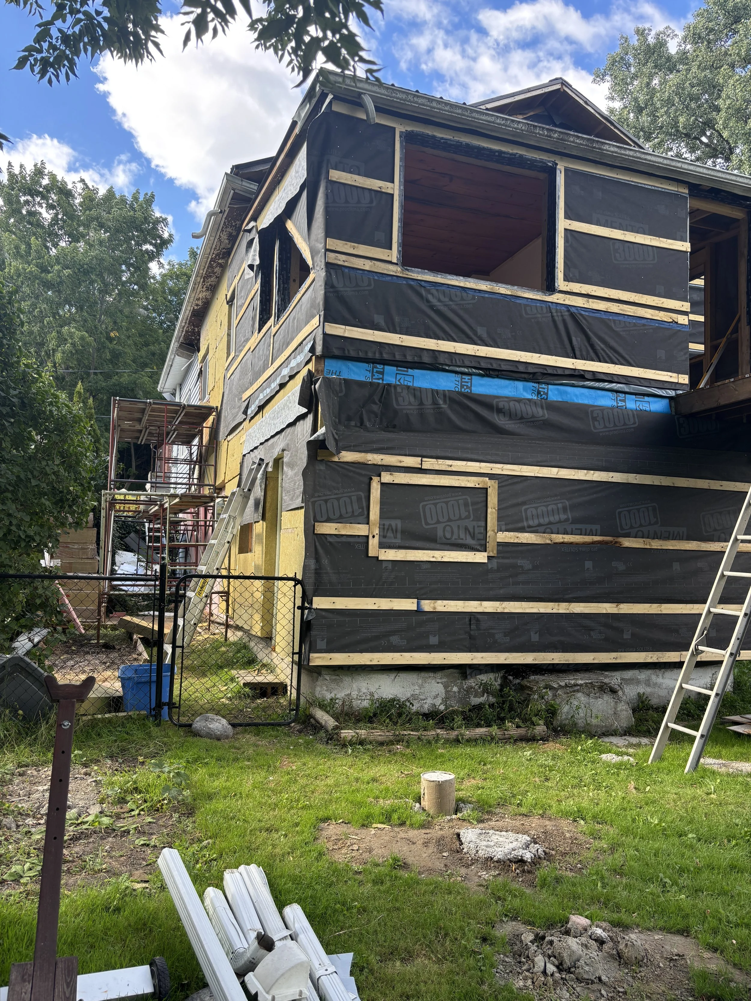
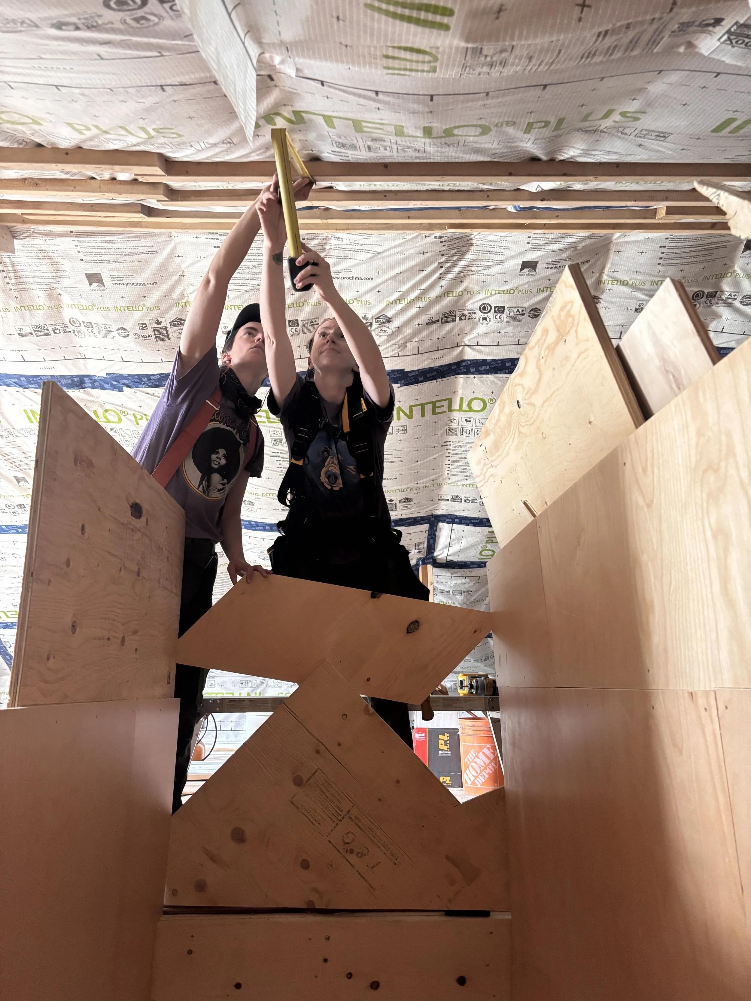
Deep energy retrofit with extensive air sealing and insulation upgrades
Heat pumps and energy recovery ventilation (ERV)
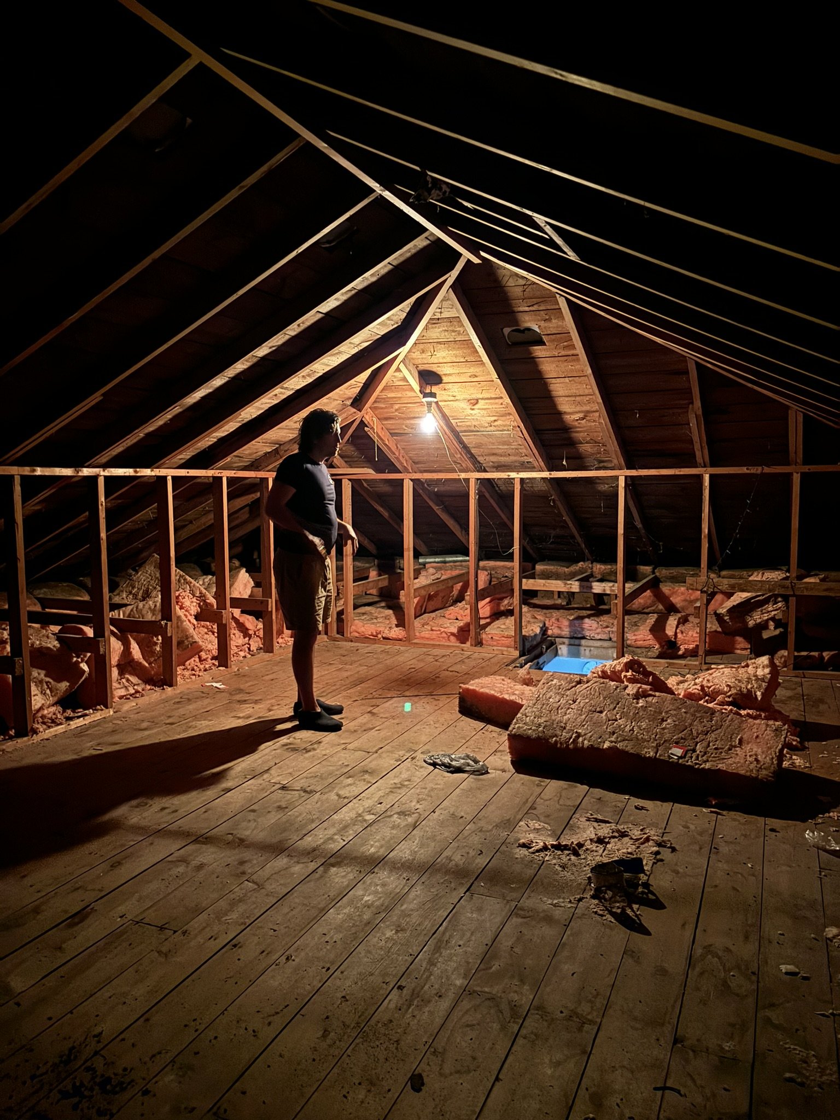
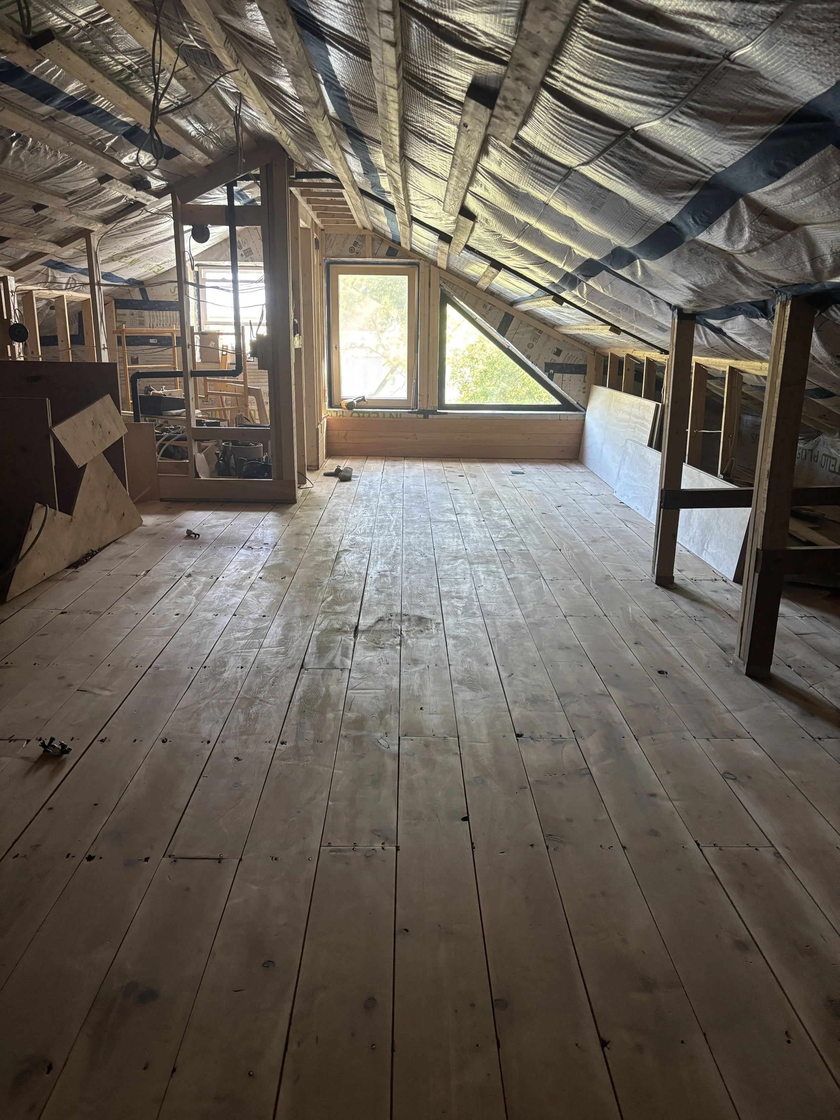
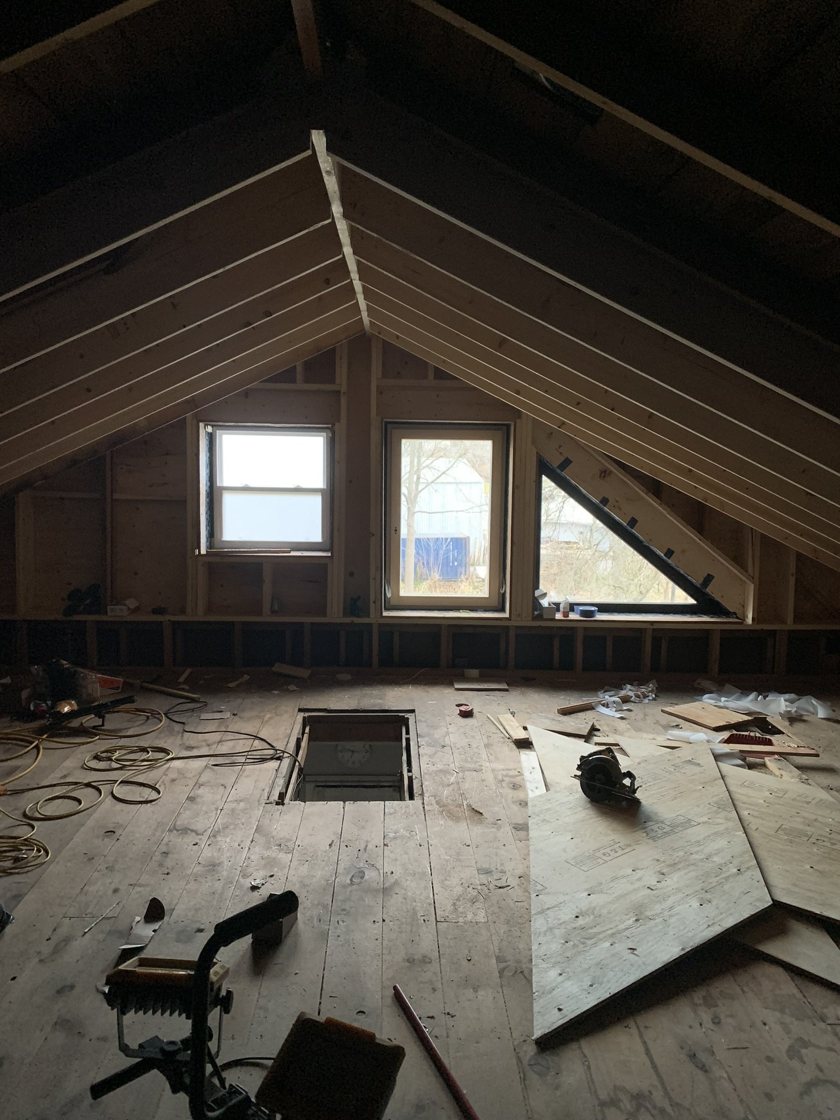
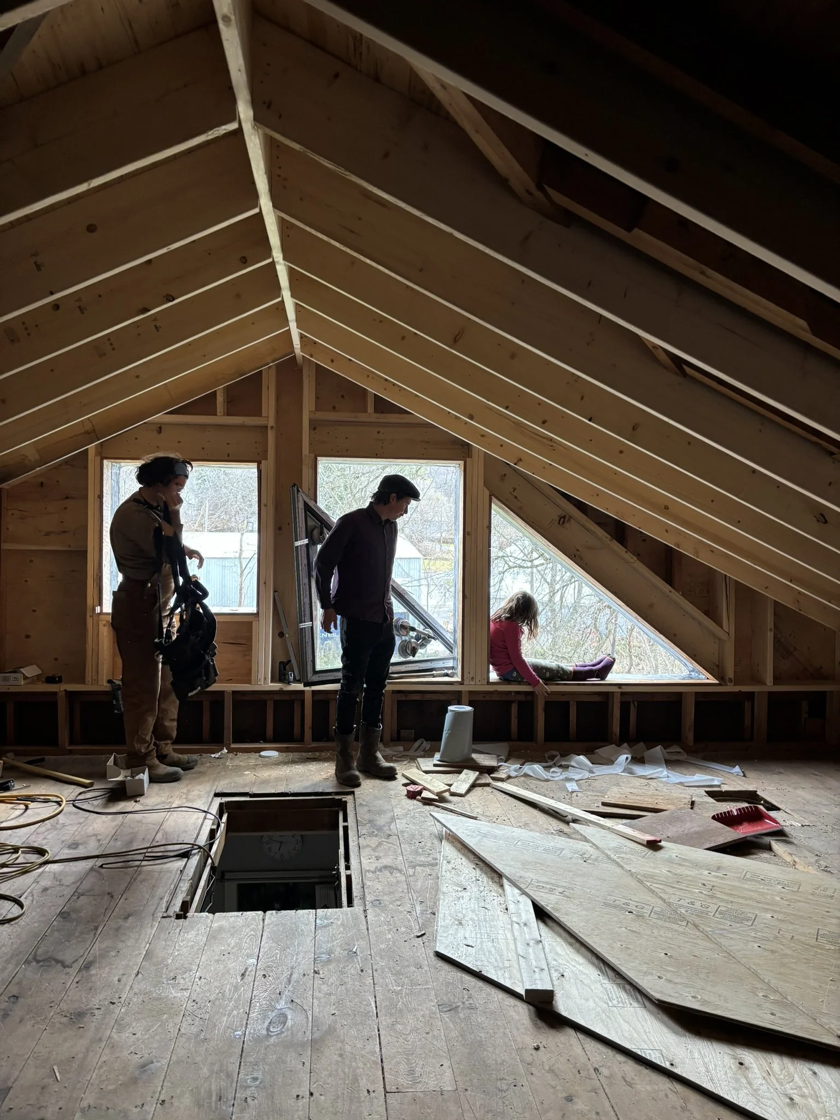
New primary suite created within the former attic
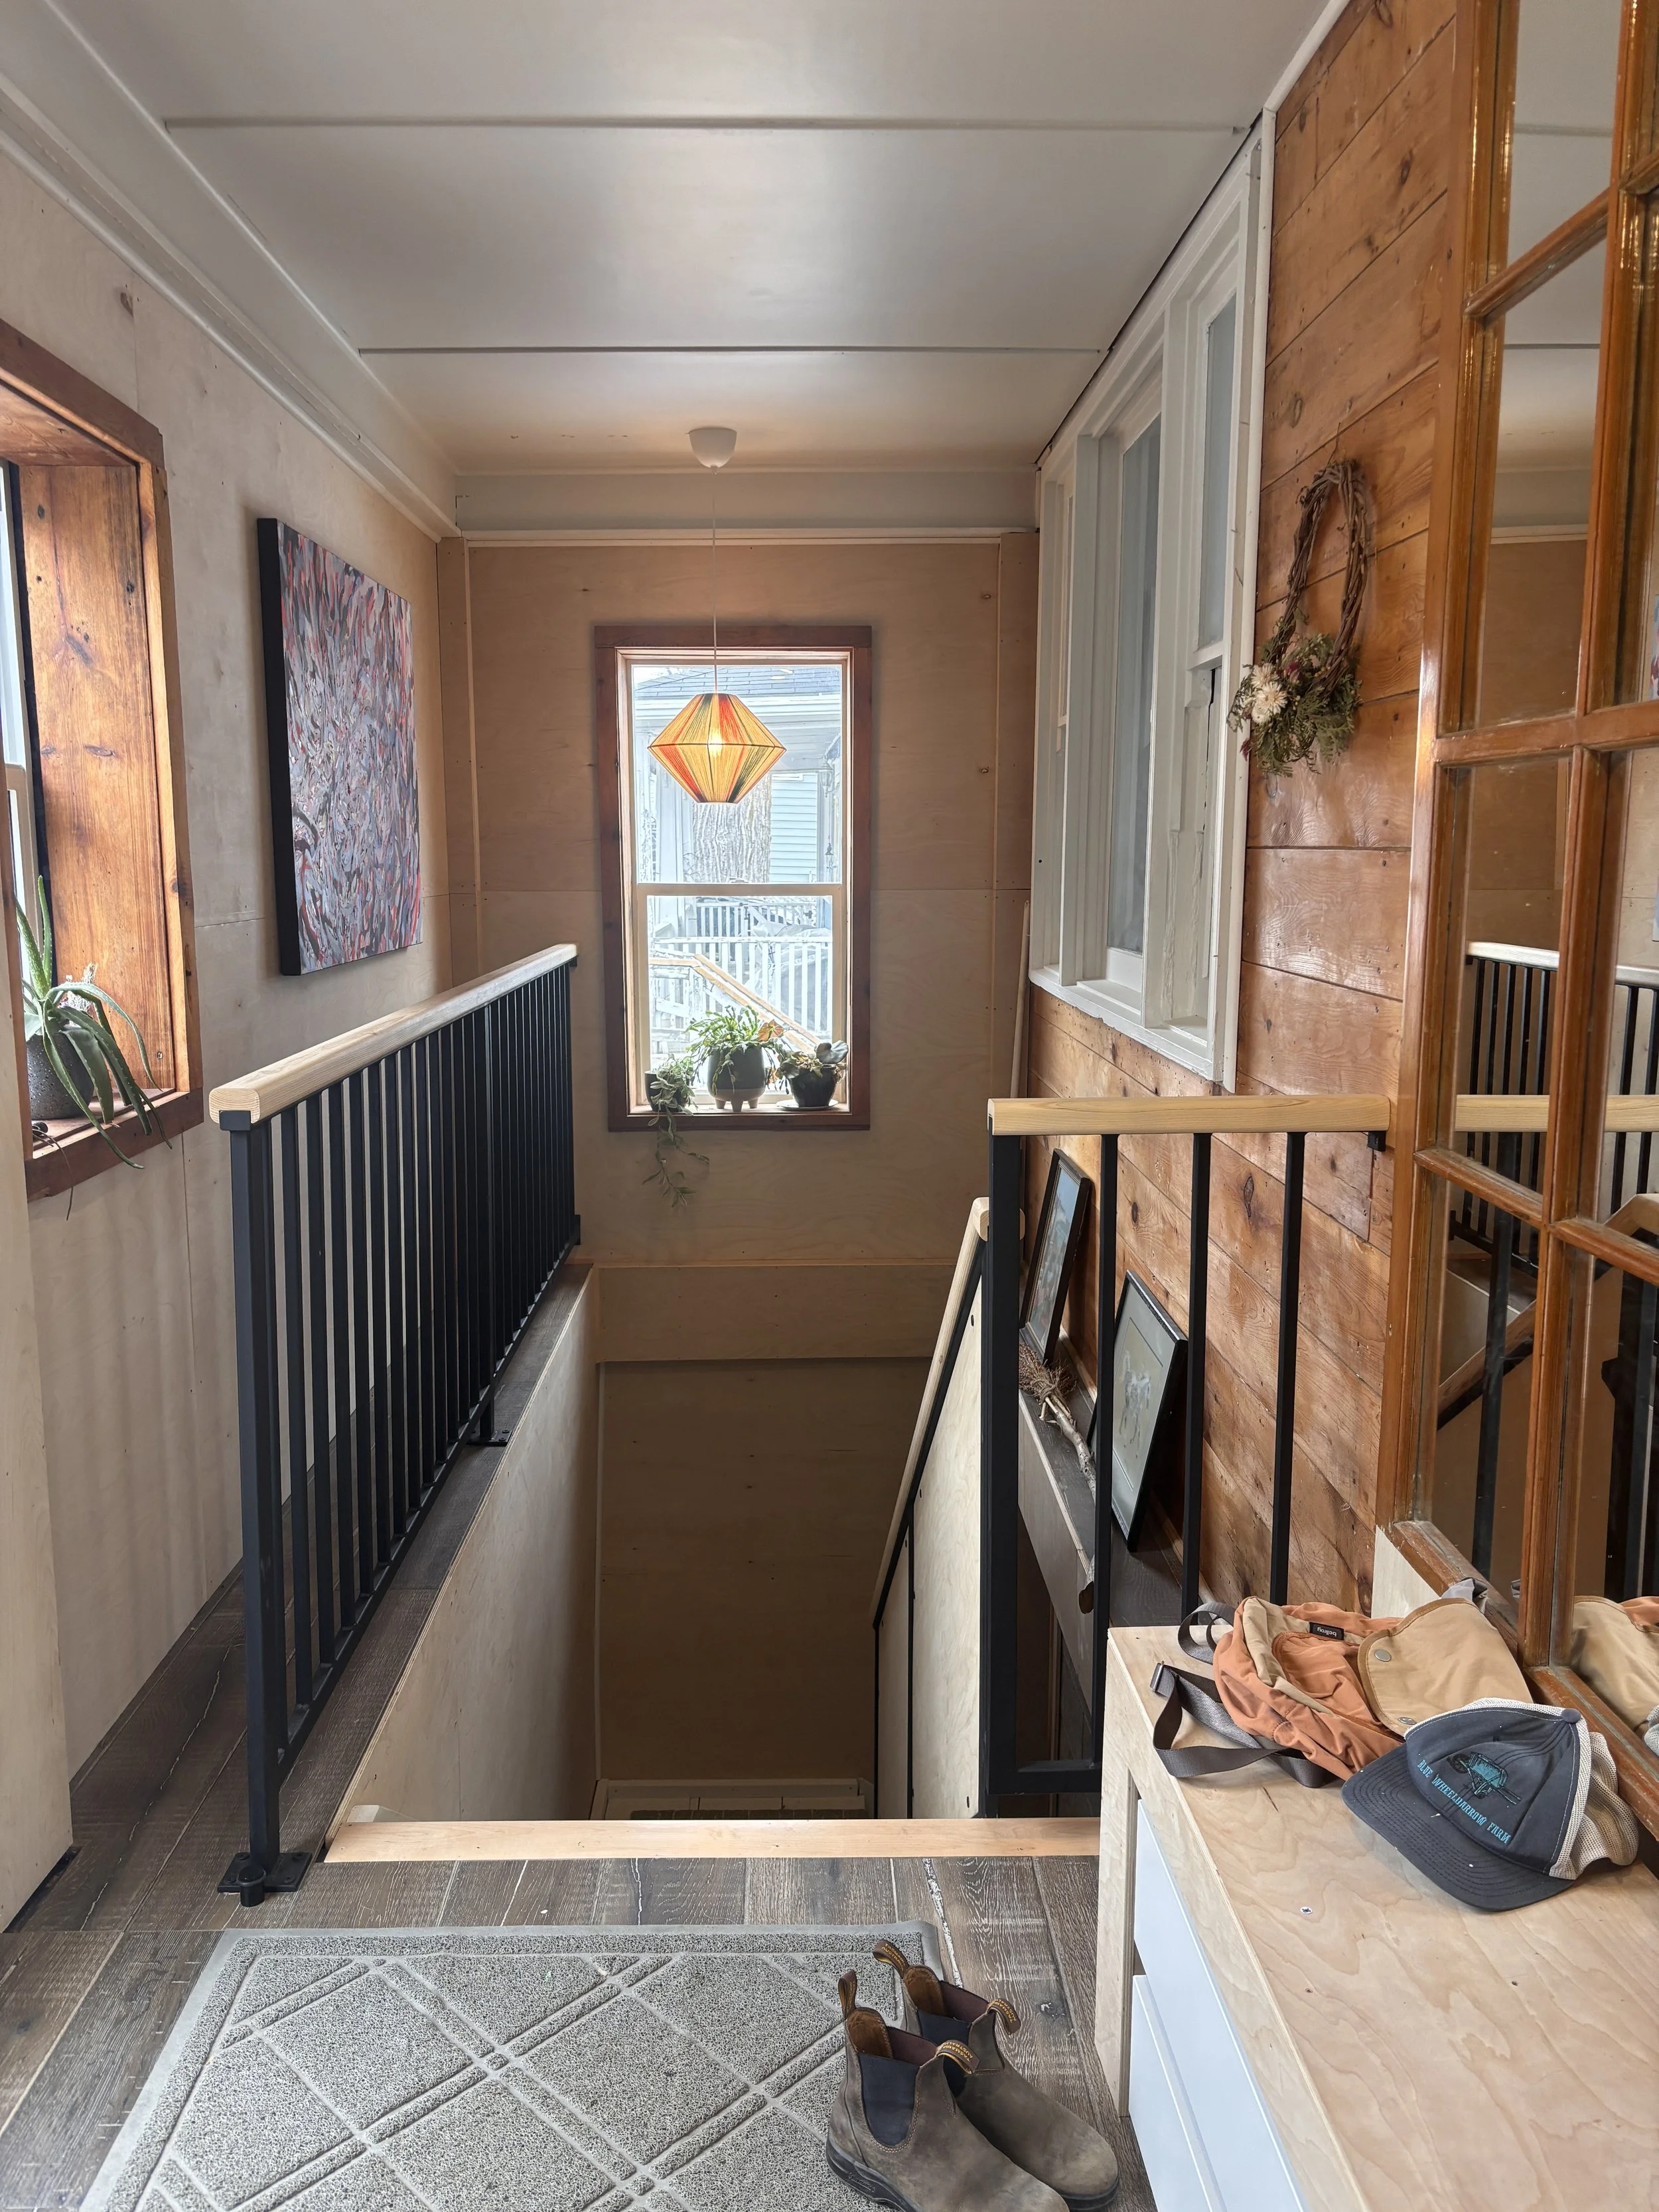
Reconfigured layout designed around family living
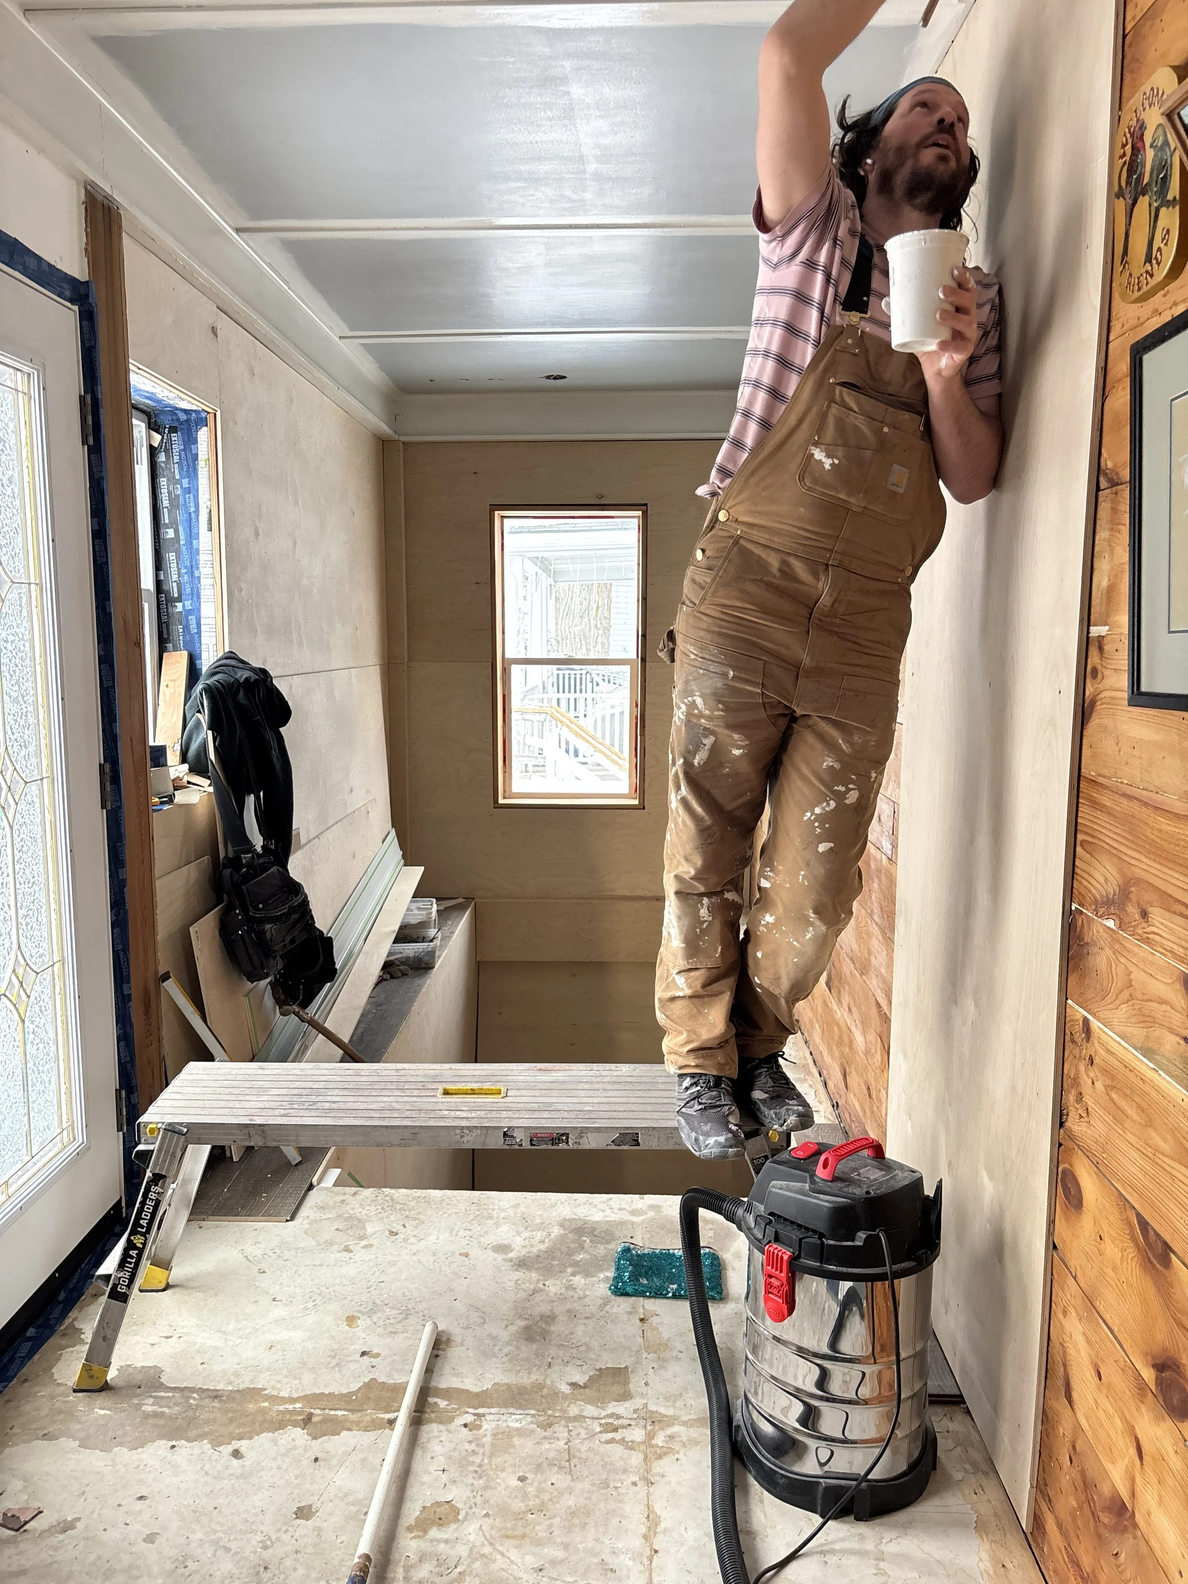
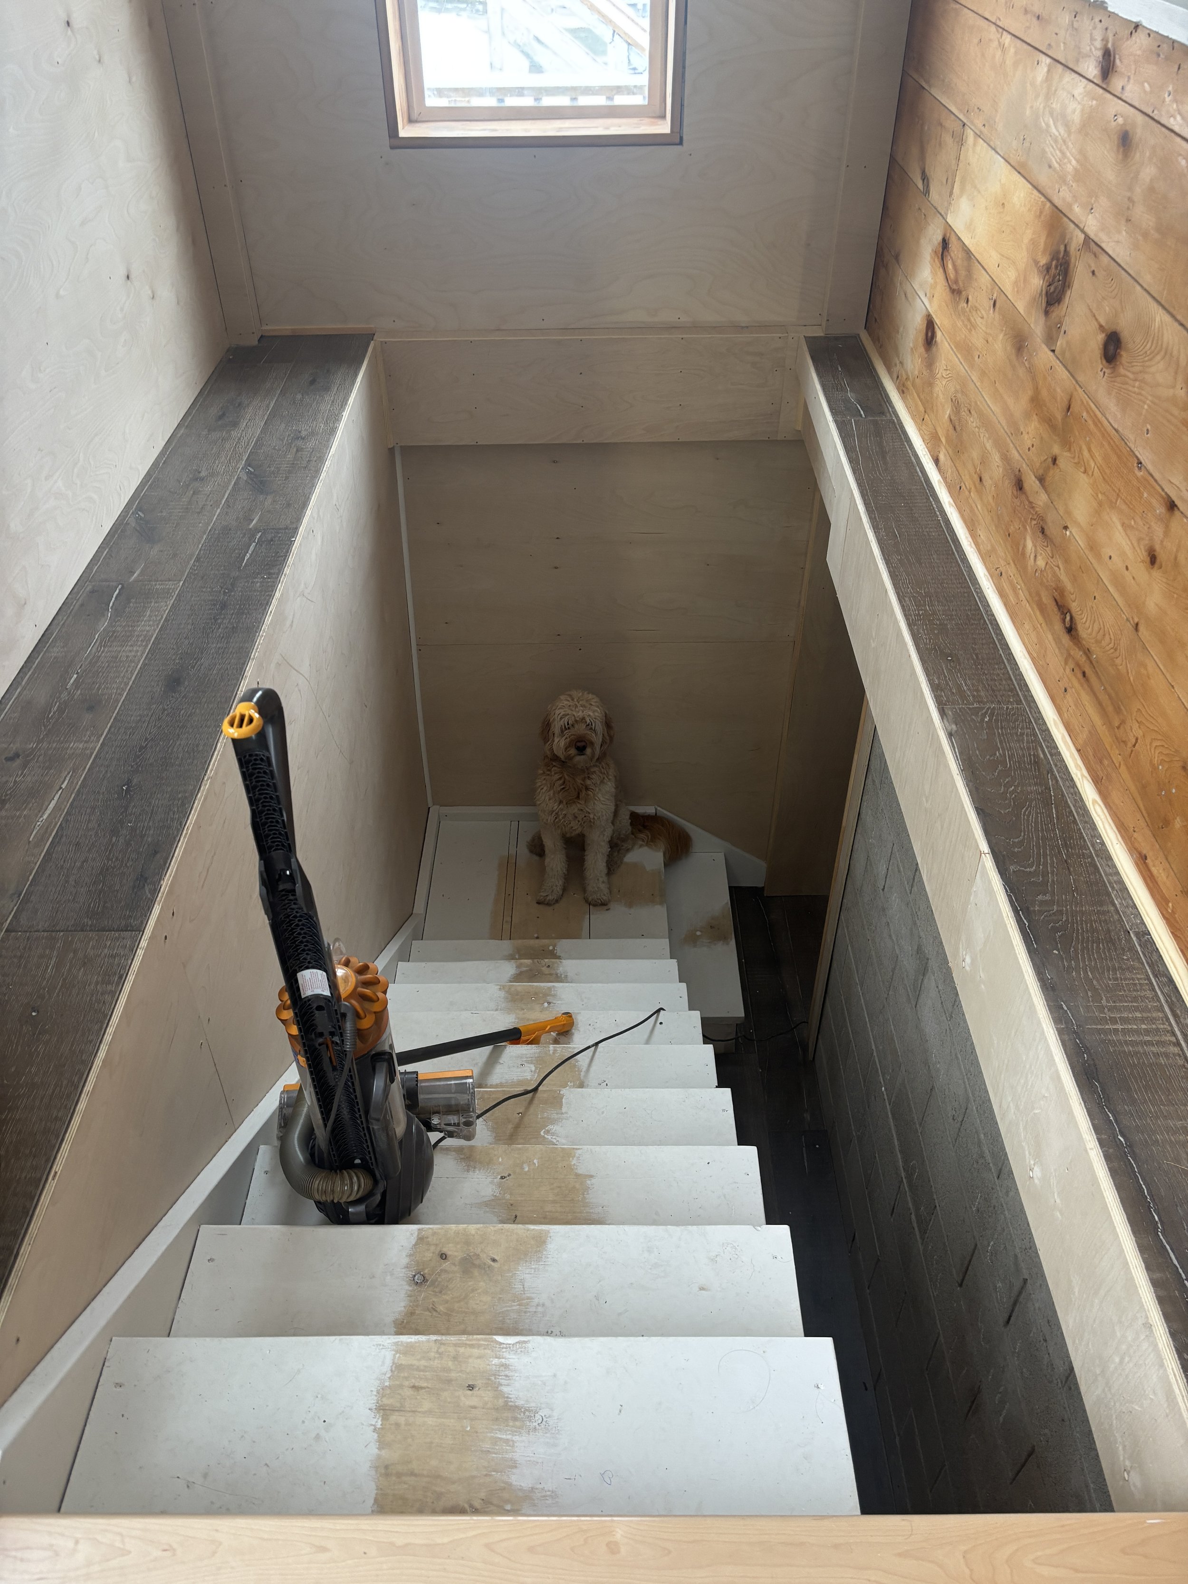
New insulated entry and boot room
Home office and new backyard access
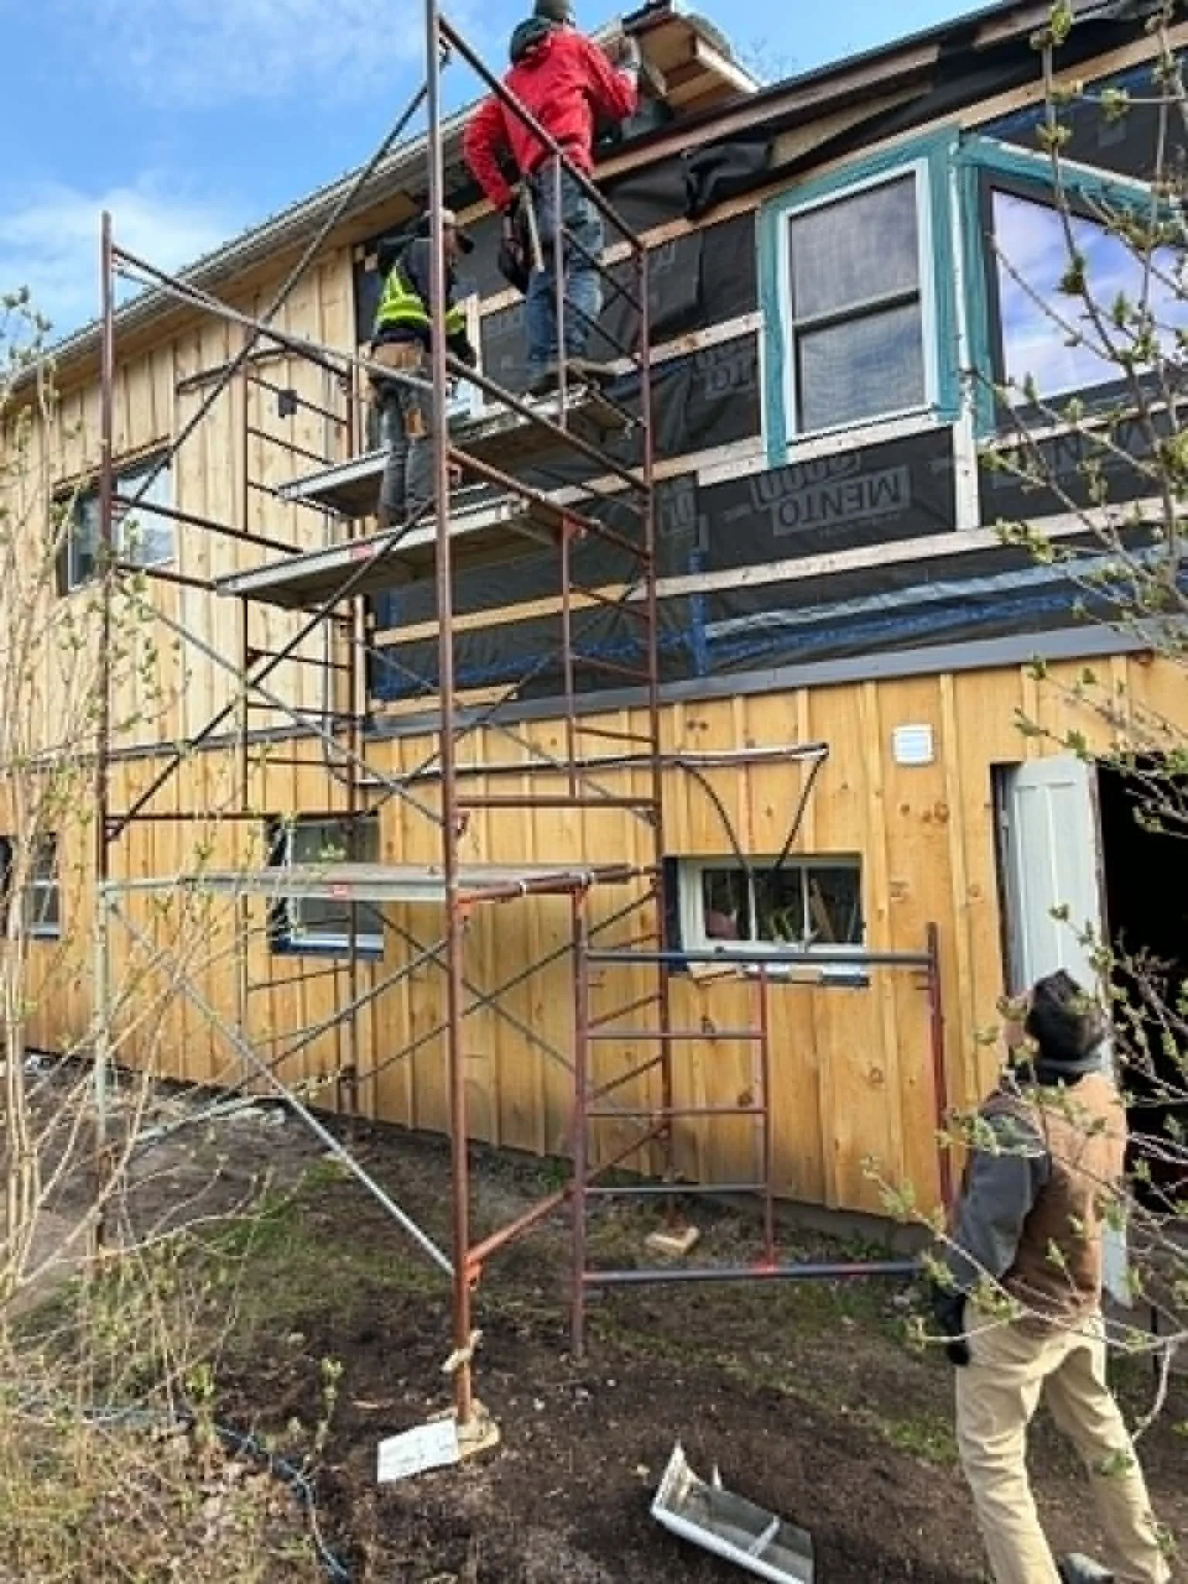
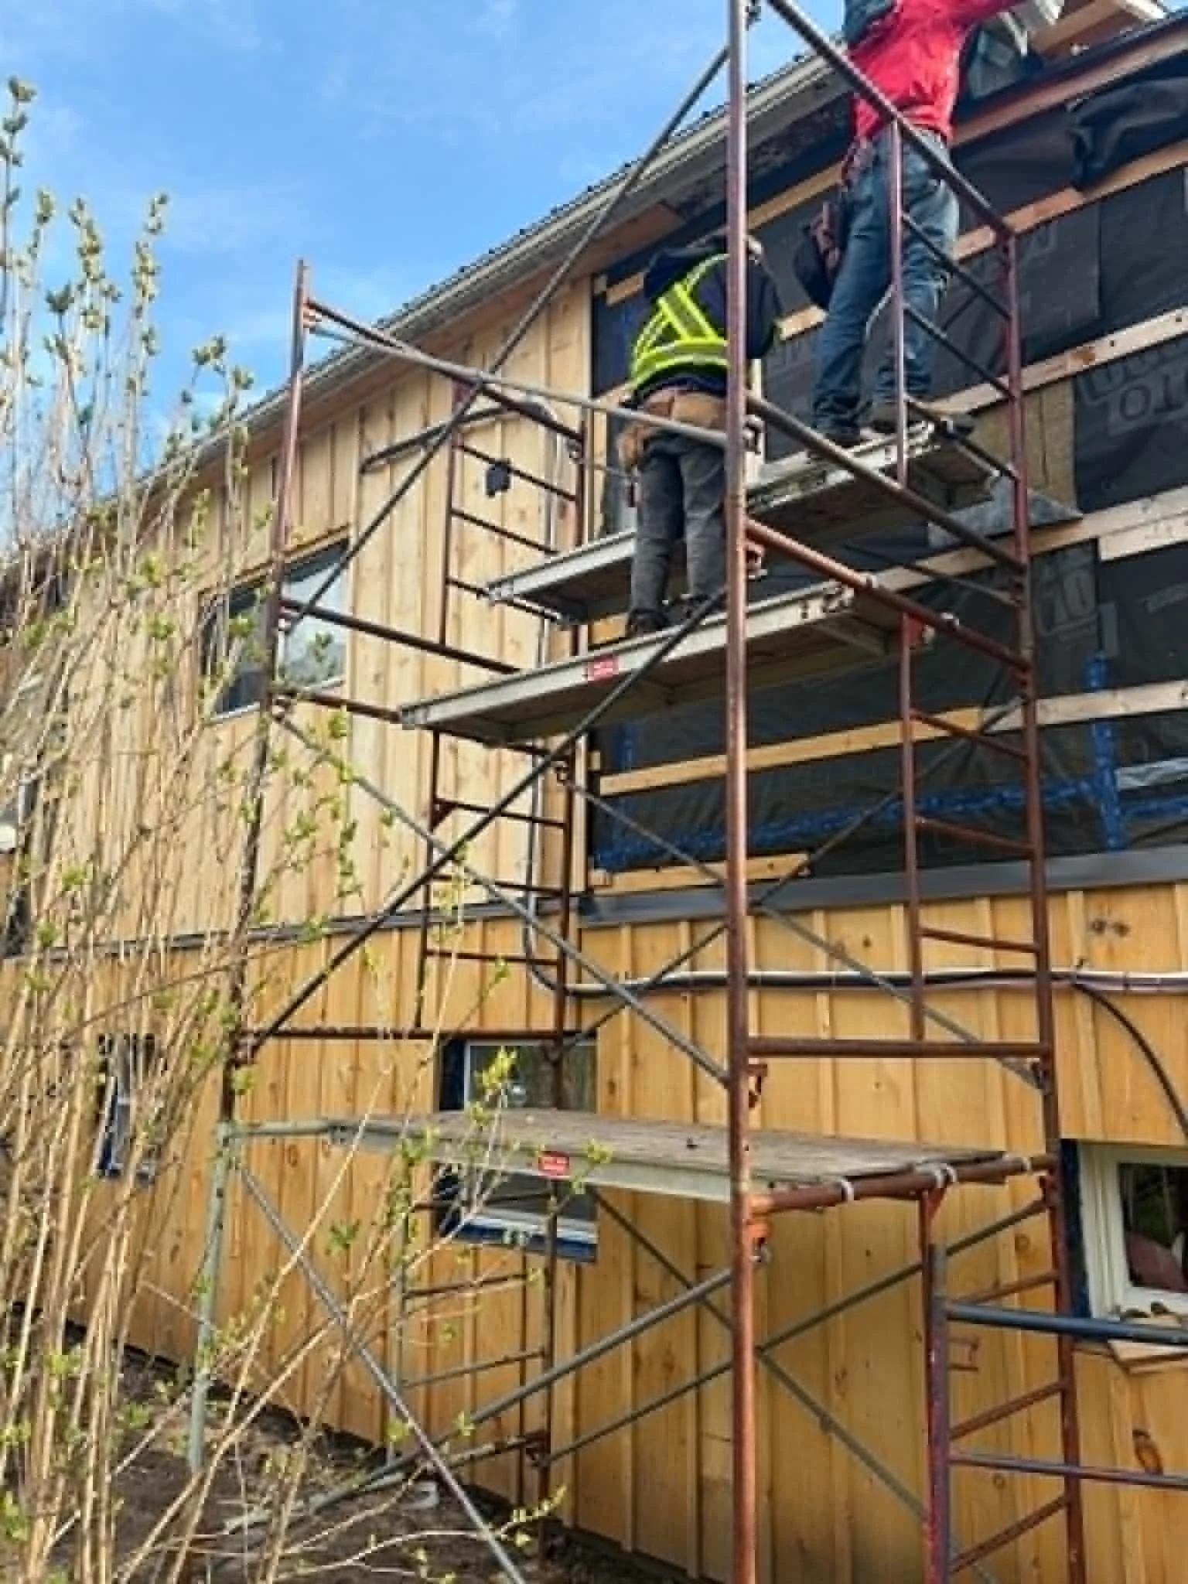
Traditional Prince Edward County pine board-and-batten siding
New windows and a reworked roofline
Ongoing landscape improvements and outdoor living spaces
Picton, Ontario
Deep Energy Retrofit & Home Transformation
Ongoing
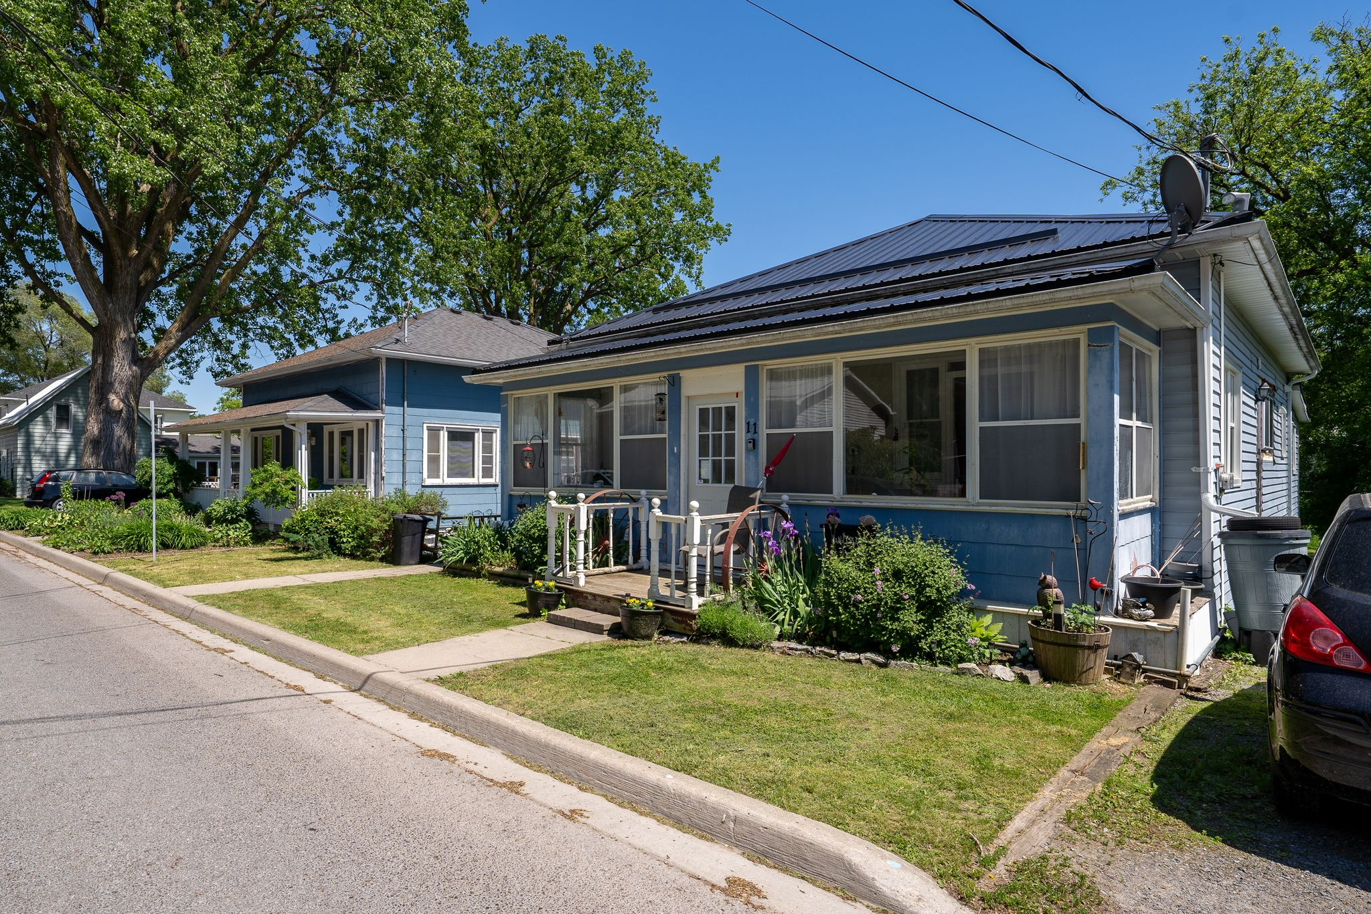
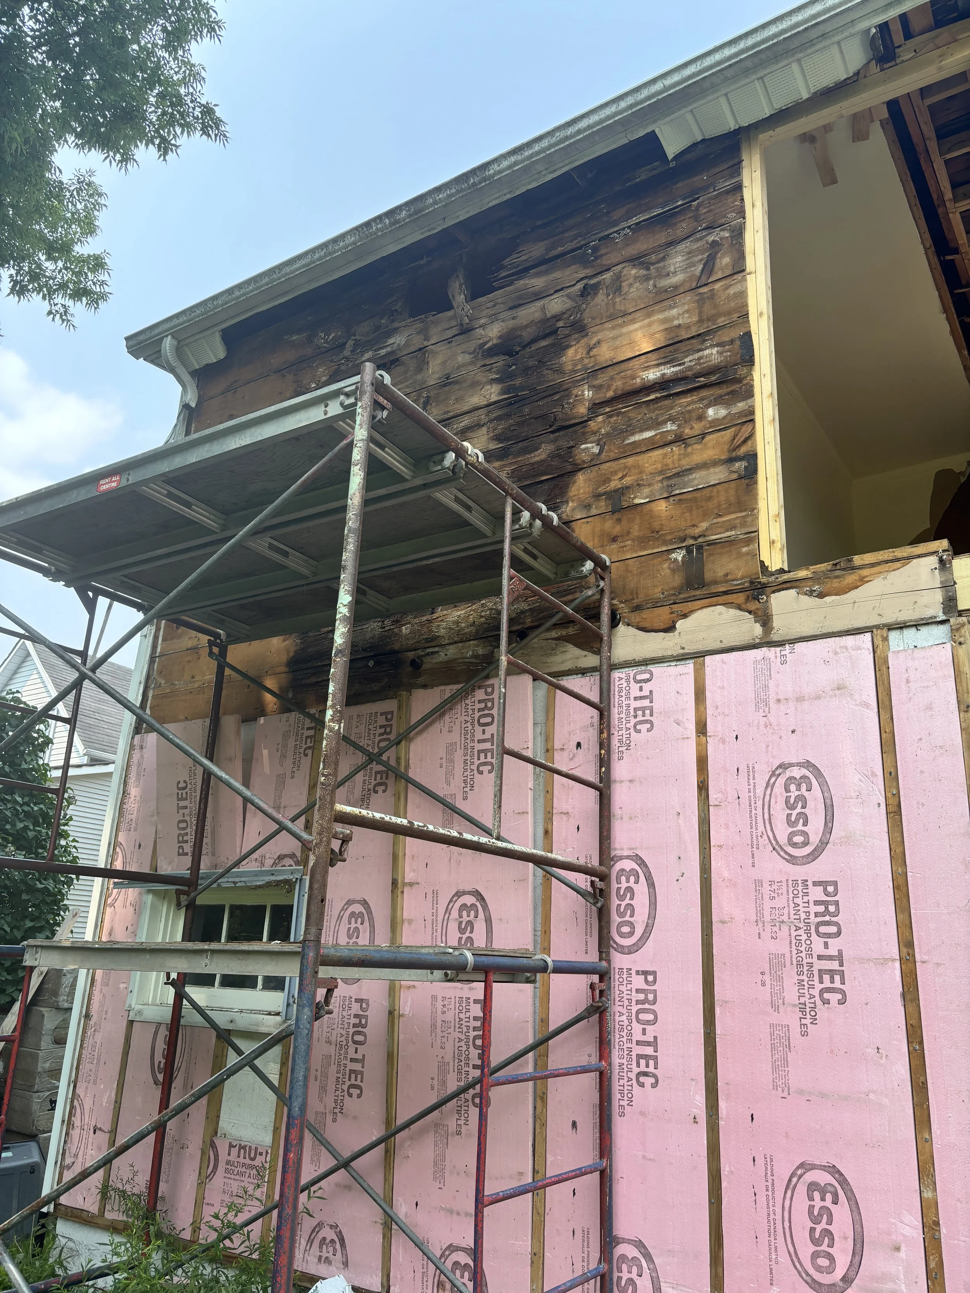
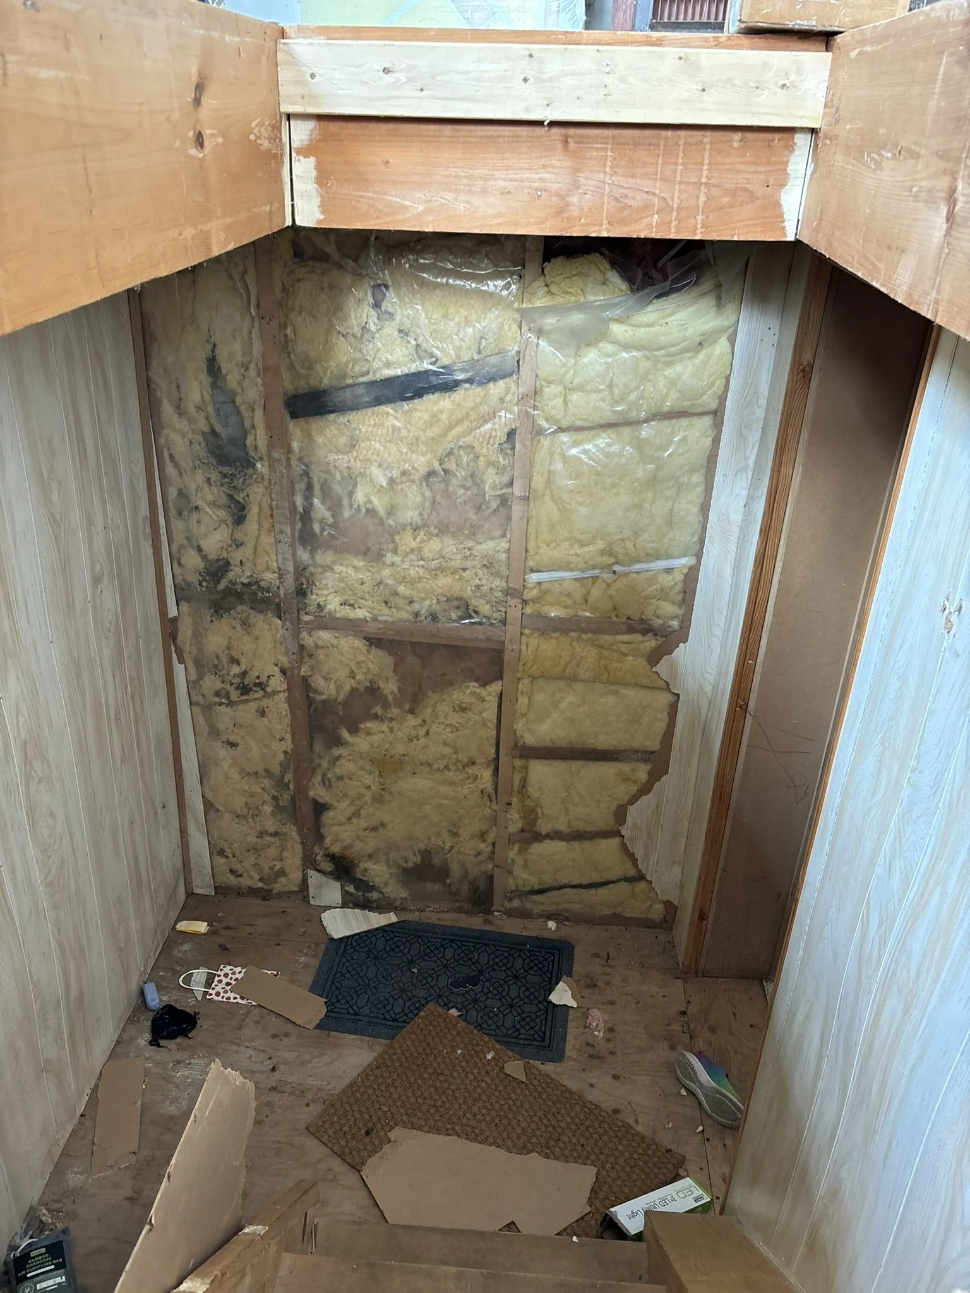
When Graham purchased this 1940s home in downtown Picton, it had spent decades as two rental units and was in serious need of repair. Behind the walls we uncovered water damage, mould, deteriorated insulation, and failing building assemblies—but we also saw the potential to create a healthy, high-performing home for our family.
Working as both homeowners and builders, we've approached this project as a deep energy retrofit and complete home transformation. Every decision has been guided by the same principles we bring to our clients' homes: improving comfort, durability, efficiency, and creating spaces that better support everyday life.
This project continues to evolve alongside our family, giving us the opportunity to live with—and learn from—the same building principles we recommend to our clients every day.